
Log Cabin vs Timber Frame: Which Interior Style Is Right for You?
Choosing between a log cabin interior and a timber frame one comes down to a simple question: do you want the walls to be the main event, or the backdrop? Both give you timber, warmth and a close relationship with the landscape outside. They behave very differently, though, the moment you unpack a sofa, hang a mirror or try to read a book in the corner. Here is how the two compare on the things that shape everyday life indoors.
Two Sets of Walls, Two Ways of Living
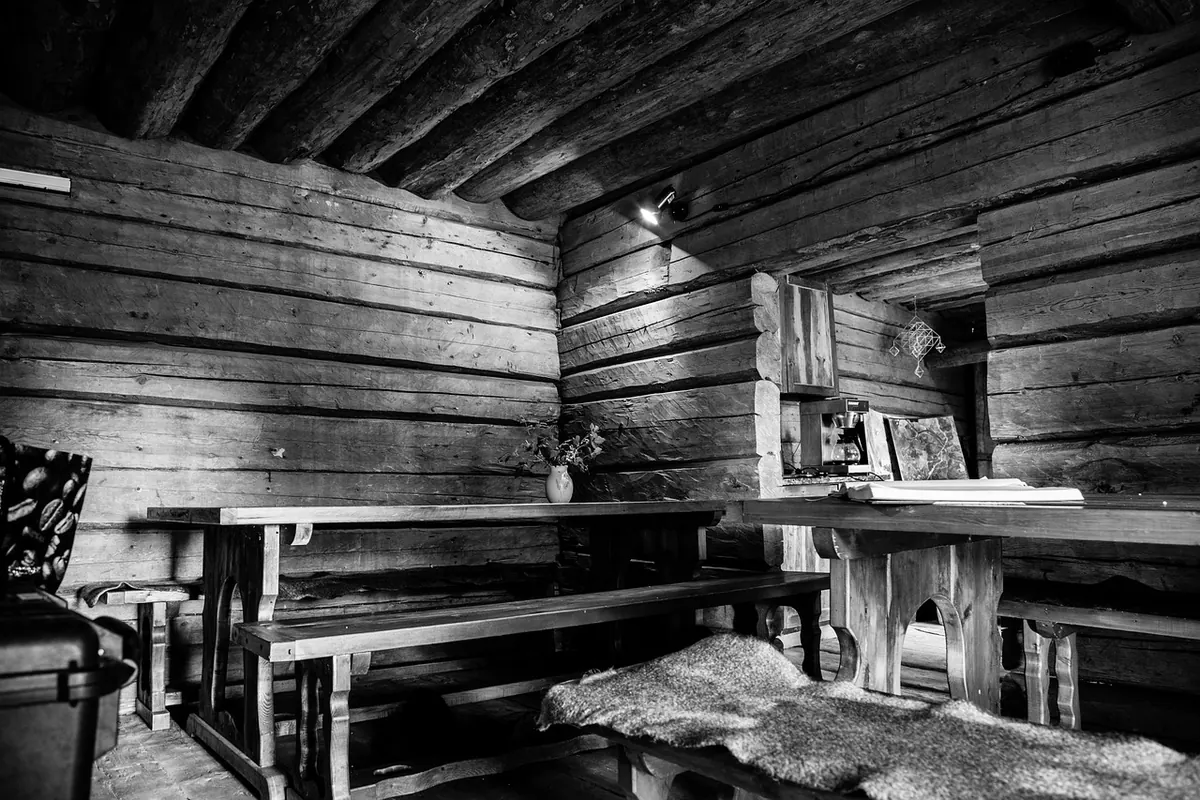
In a log cabin, the walls are the structure. Rounded or squared logs are stacked corner to corner, and you see them inside as well as out. Nothing is perfectly flat: you get horizontal courses, chamfered edges, chinking or sealant lines between them, and walls that swell and settle with the seasons. Windows sit in deep reveals, ceilings are often low, and beams are there to be ducked under.
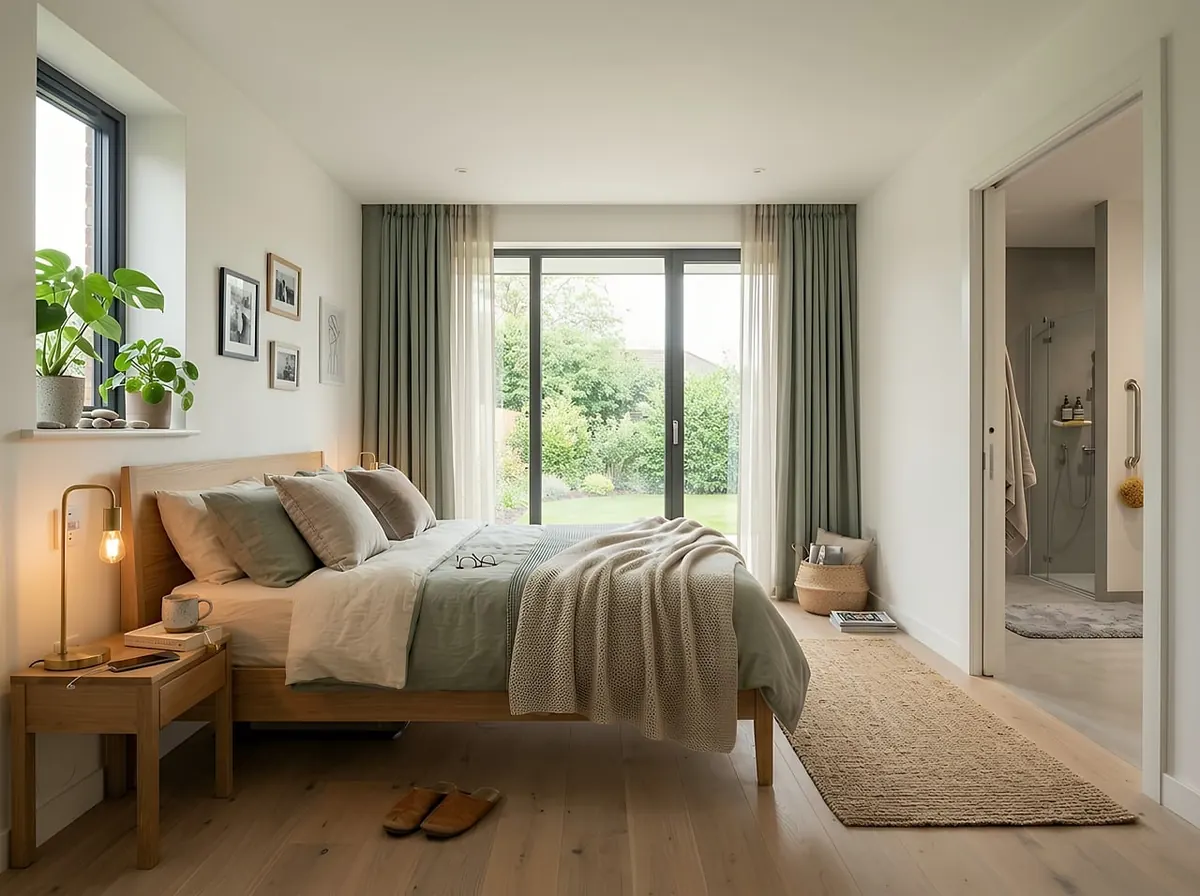
A timber frame building keeps its skeleton hidden. The frame is a lattice of studs and beams, wrapped outside and lined inside with plasterboard. Interiors are flat, square and predictable. You can paint them, paper them and hang a mirror with an ordinary wall plug. Many owners choose to leave part of the frame exposed — trusses in a vaulted ceiling, a post at the end of a kitchen run — so the character of timber is still present without the irregularity.
Wall Finishes: What You Can and Can't Do
Log walls
Log interiors work best when the finish lets the timber breathe and move. A matt, microporous stain or oil in a clear, honey or deep walnut tone keeps the grain visible and softens with age. Limewash gives a chalky, Nordic look and hides a patchwork of different logs well. What to avoid is high-gloss varnish: it traps moisture, shows every sanding mark and makes a cabin feel like a pub.
Two practical points that catch people out. Knots can weep resin for years, and it bleeds through ordinary emulsion, so treat them with a shellac-based knotting solution before painting. And because logs move, filler cracks and goes grey. Use a flexible decorator's caulk for hairline joints instead, and reapply when it shrinks.
Timber frame walls
Plasterboard is a forgiving canvas. A skim-coat plaster finish has a soft, slightly uneven quality that suits old-style beam ceilings; dry-lined and painted walls look crisper and more contemporary. Either way, seal the joints properly with scrim tape before decorating, and always give fresh plaster a mist coat — thinned emulsion, brushed on and left to dry — before the topcoats go anywhere near it.
Flat walls take colour, pattern and wallpaper easily, which is a real advantage if you like bold choices. The trade-off is that a plain white box can feel a little polite next to a dramatic view, so add texture through wool, linen, woven rugs and unlacquered timber.
Furnishing Around Curves or Clean Lines
Log walls are visually busy, so furniture needs to be calm and generous. Lots of small ornaments disappear against the grain; a few larger pieces hold their own. Sofas and armchairs often look better angled into the room rather than pushed flat against a curved wall, and a large rug will define the seating area where the walls refuse to.
Measure twice before buying. Deep window reveals make beautiful window seats but steal floor space, and a tall dresser that fits a plasterboard wall may not clear a ceiling beam. Because the log surface is uneven, hanging anything heavy means finding a solid fixing point — a structural log or a batten screwed across two — rather than relying on a picture hook.
In a timber frame interior, the furniture rules go out of the window. Fitted joinery, gallery walls, tall shelving and full-height wardrobes all sit neatly against flat plaster. To stop the room reading as a plain new-build, keep some timber visible and choose materials that echo the structure.
- Log walls: go big and simple. One large artwork beats six small frames.
- Log walls: choose rounded or softly shaped furniture to echo the logs.
- Timber frame: use fitted storage to keep the lines clean and the floor clear.
- Both: layer wool, sheepskin and linen to soften hard surfaces and absorb echo.
Lighting: Where the Two Diverge Most
Log walls soak up light. Aim a spotlight at one and you get a hot spot on every bump and a dark hollow beside it. The better approach is indirect: bounce light off a pale ceiling, wash it down onto the floor, and rely on table and floor lamps to create pools of warmth at seating height. Choose warm-white bulbs with good colour rendering so the timber reads as honey rather than grey-green, and put dimmers on every circuit.
Wiring is easier to plan before finishes go on. In log walls, cables are often run in surface-mounted conduit or behind skirtings because chasing channels into structural logs is a bad idea. In a timber frame, the stud void hides everything, so recessed downlights, wall lights and a pendant over an island are straightforward. Just avoid narrow, high-output spotlights on plaster — they cast harsh shadows. Diffused fittings and a mix of ambient, task and accent light will serve you far better in both builds.
Maintenance: The Honest Picture
Neither option is hard work, but they ask for different kinds of attention.
- Log interiors: check sealant and chinking each spring and top up hairline gaps with a flexible caulk.
- Log interiors: dust the grain and the ledges between courses with a soft brush; vacuum upholstery near walls more often.
- Log interiors: re-oil or re-stain only when the surface looks dry or patchy, not on a fixed calendar.
- Log interiors: expect settlement in the first few years, which can mean adjusting a door or re-caulking a window reveal.
- Timber frame: keep on top of filler and touch-up paint where plasterboard joints crack, and use flexible filler at corners.
- Timber frame: ventilation matters. Extractor fans in kitchens and bathrooms protect the frame and stop condensation on cold spots.
In both cases, keep an eye on damp. If a gap in a log wall looks structural rather than seasonal, or you notice persistent moisture, ask a builder who specialises in that form of construction to take a look before you paper over it.
Which One Suits You?
Choose a log cabin interior if you want the walls to do the talking and you are happy to work with irregular lines, deep reveals and a surface that shifts slightly with the weather. Choose a timber frame interior if you want a calm, versatile shell that takes colour, art and fitted furniture easily, and you would rather decorate than maintain.
There is a middle path, and plenty of owners take it: a timber frame house with a log-clad feature wall, an exposed truss ceiling or a boarded chimney breast. You get flat walls where you need them — behind the sofa, in the kitchen — and character where it counts. Work out which walls in your home you actually touch, hang things on and push furniture against. Those are the ones that should be easy. Everything else can be as rustic as you like.
Photo: kerttu / Pixabay